Mansard loft conversions
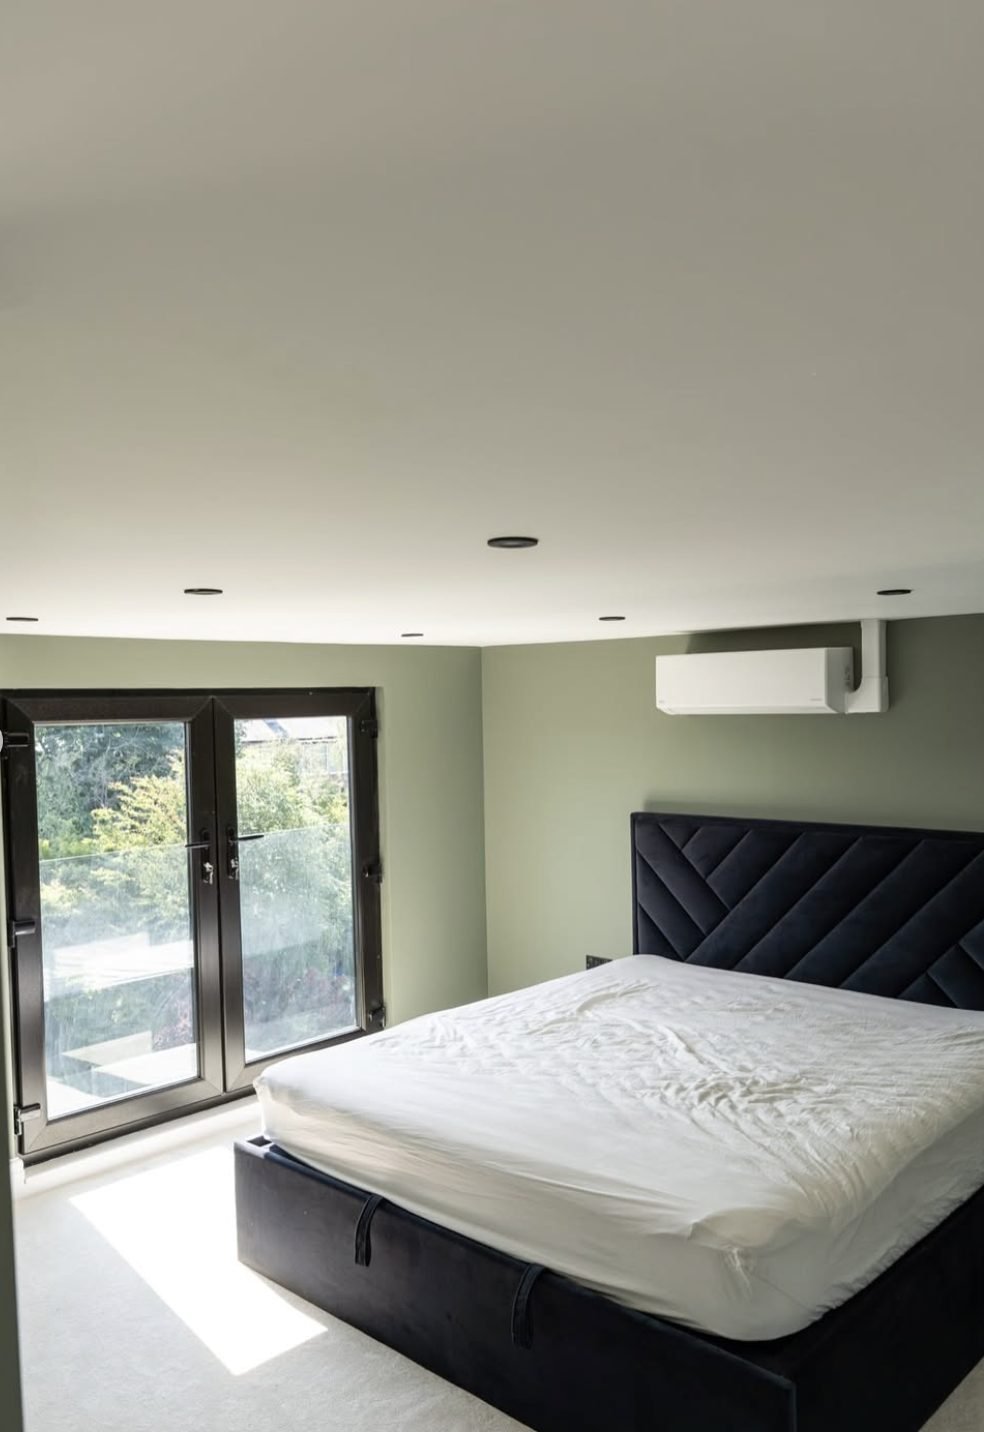
A mansard rebuilds the rear roof slope at roughly 70 degrees with a flat roof on top, so the new floor has full-height walls almost all the way across. Inside it feels like a proper extra storey rather than a room in the roof.
It’s the London classic, particularly on terraces where neighbouring roofs have already been mansarded. Because it changes the roof shape so visibly, it almost always needs planning permission, and many boroughs publish design guidance covering the pitch, the materials and the window style. We work to that guidance from the first drawing.
Good fit for
- Terraces where every square metre counts
- Two rooms, or a bedroom suite with bathroom
- Streets where neighbours already have mansards
- Homeowners happy to go through planning
What’s involved
- Planning route agreed and submitted before work starts
- Party wall notices served on both neighbours
- Rear slope rebuilt steeply, flat roof formed and waterproofed
- Windows and any Juliet balcony set into the new face
- Structure, insulation, electrics, plastering and finishing